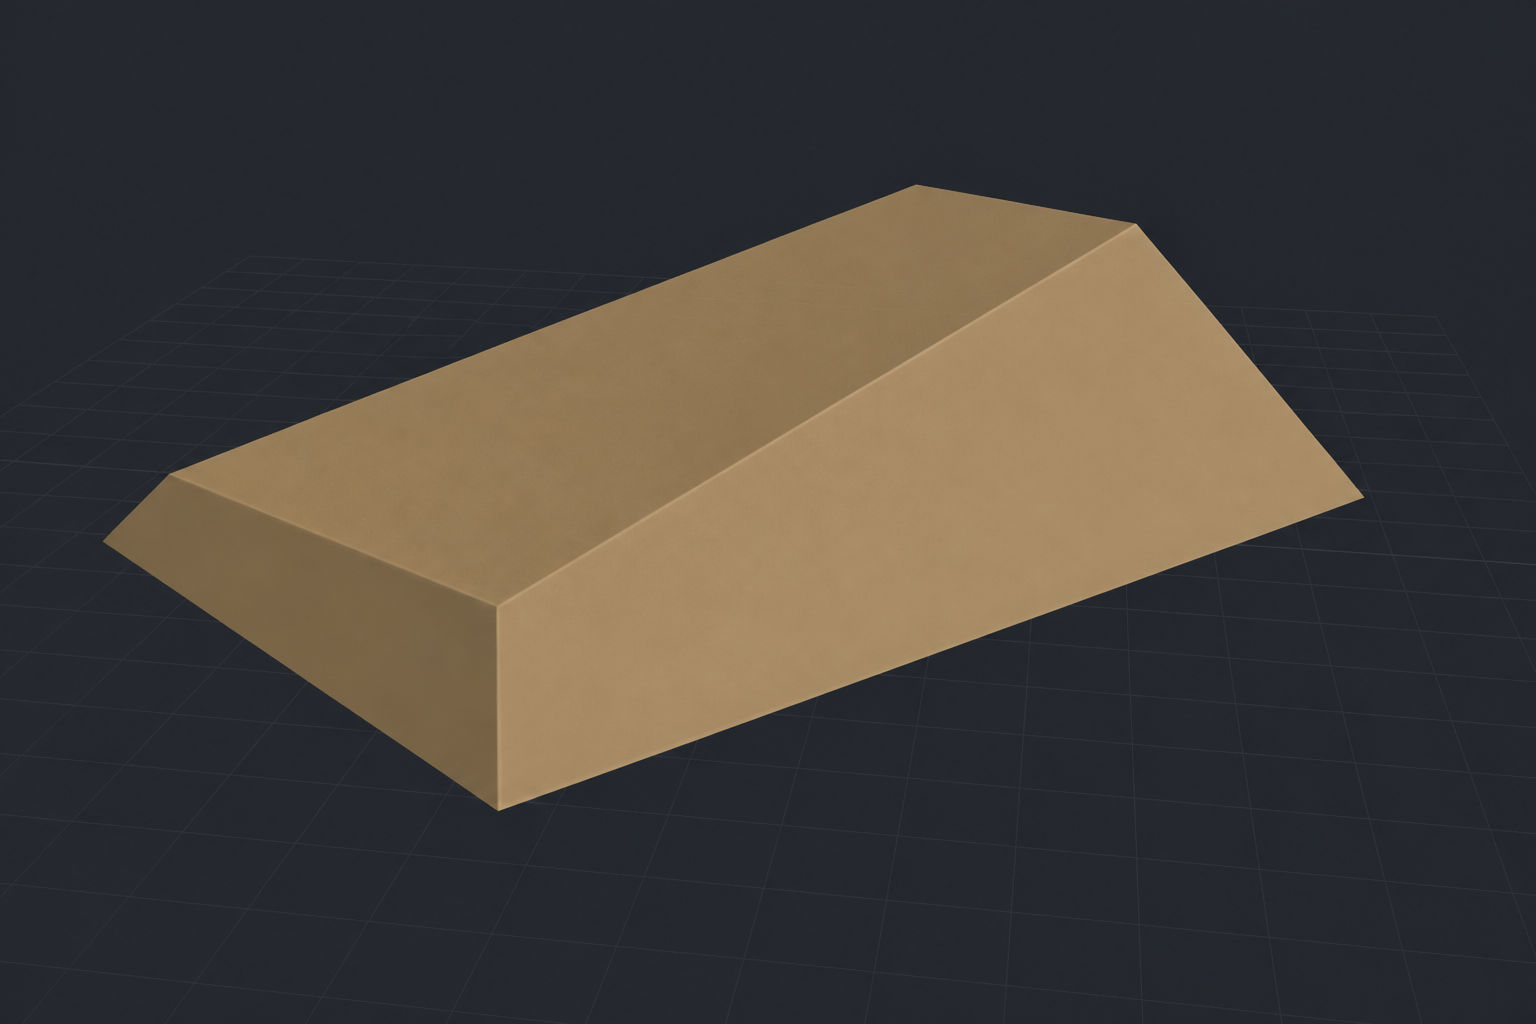
VOLUME
VOLUME
Design the shape you need, without the CAD degree
A volume tool built by a routesetter for routesetters. You know the form — you do not need to be a 3D designer to create it.
Create your volume free
Scroll
VOLUME
A volume tool built by a routesetter for routesetters. You know the form — you do not need to be a 3D designer to create it.
Create your volume freeYou already speak the language of movement and shapes on the wall. VOLUME turns that intent into manufacturable geometry — no 3D software learning curve.
Easy form creation in three steps — from idea to plans.
Start from a simple profile. You already know what the volume should feel like.
Tune facets and angles with live preview — no designer workflow required.
Order precise 2D plans and CAD files when you are ready to cut or manufacture.
Real volumes designed in VOLUME — stackable geometry with live dimensions, ready for the wall.
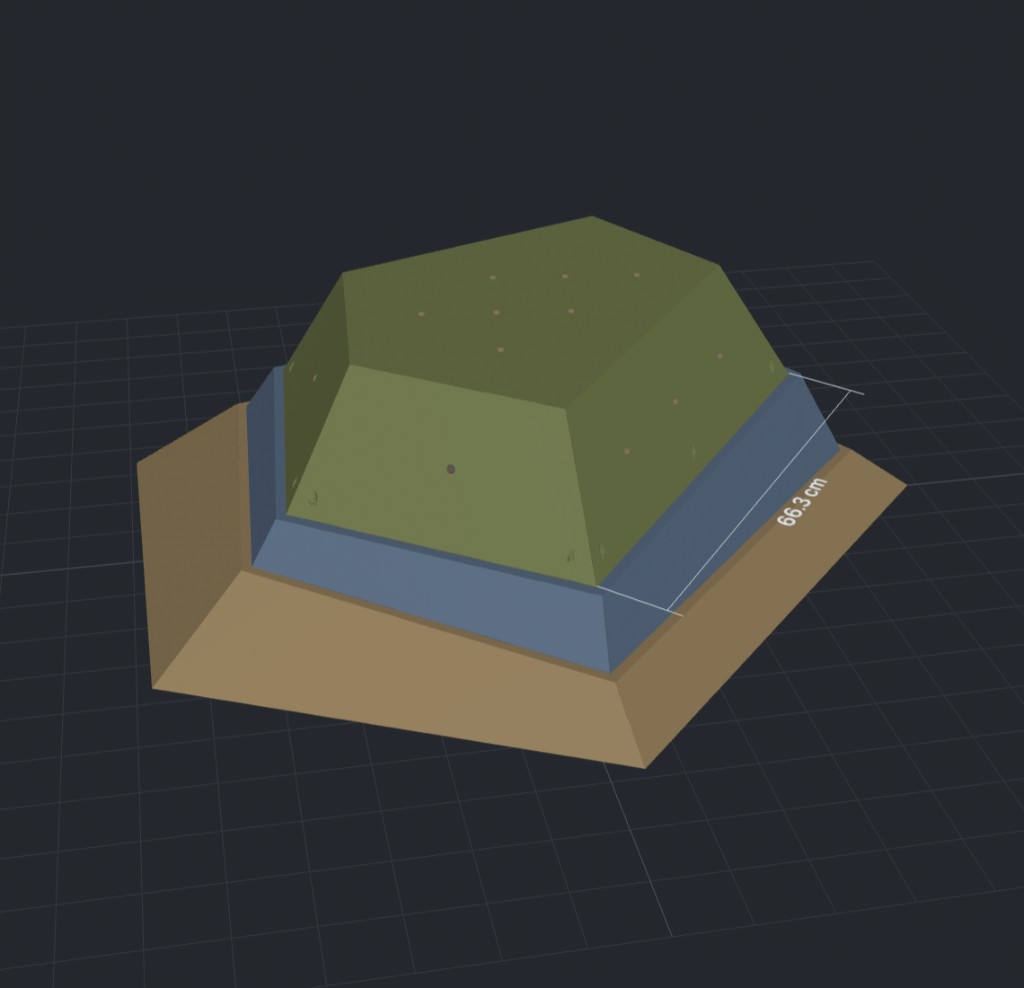
Build multi-level forms in the generator. T-nut grids and mounting screw positions are part of the model — not an afterthought.
Read the stackable volumes guideImport a logo or floor plan with From base layout — each colour region becomes its own climbing volume on a shared plane. Replace the gallery shots anytime from Admin → Homepage media (use real designer screenshots from every angle, including from below).
Step-by-step base layout guide

Draw or import SVG, PNG, or JSON footprints. Confirm the shared canvas and each region becomes an independent volume in one living formation.
How to use base layoutCatalog offcuts from photos or drawings, generate a volume that fits those leftovers, and see which panel cuts from which coded piece.
How to use leftover scrapsStack frustums into multi-level volumes. Child seats follow the parent top — routesetter geometry, not CAD busywork.
Stackable volumes guideLay out hold-friendly T-nut grids on faces — grid or staggered — so the volume is set-ready after cutting.
T-nut spacing guidePlace mounting screws with insets and spacing that match real wall hardware, including steep-face drill angles.
Order the formats you need after modeling. Below: what each file contains, and how the visual ones look.
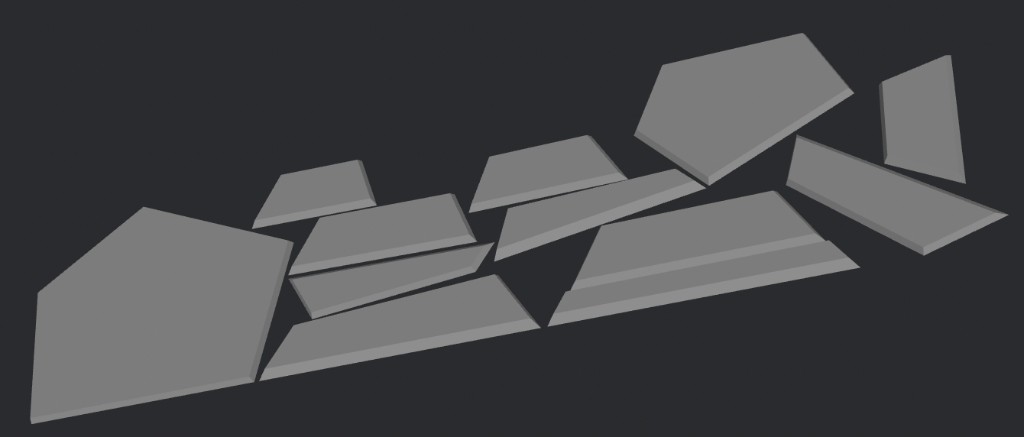
All plywood panels nested as solids on the sheet — open in CAD to check thickness, layout, and CNC prep.
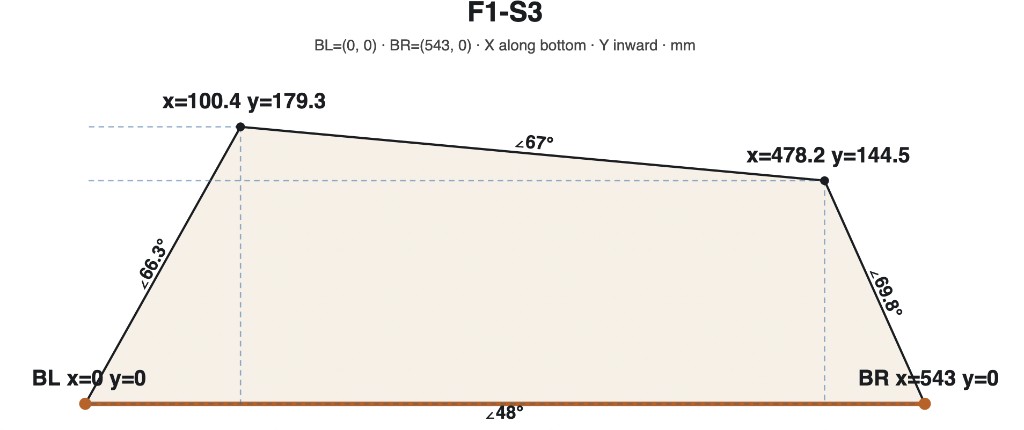
Dimensioned face schematic (angles, coordinates) — print and transfer onto plywood by hand.
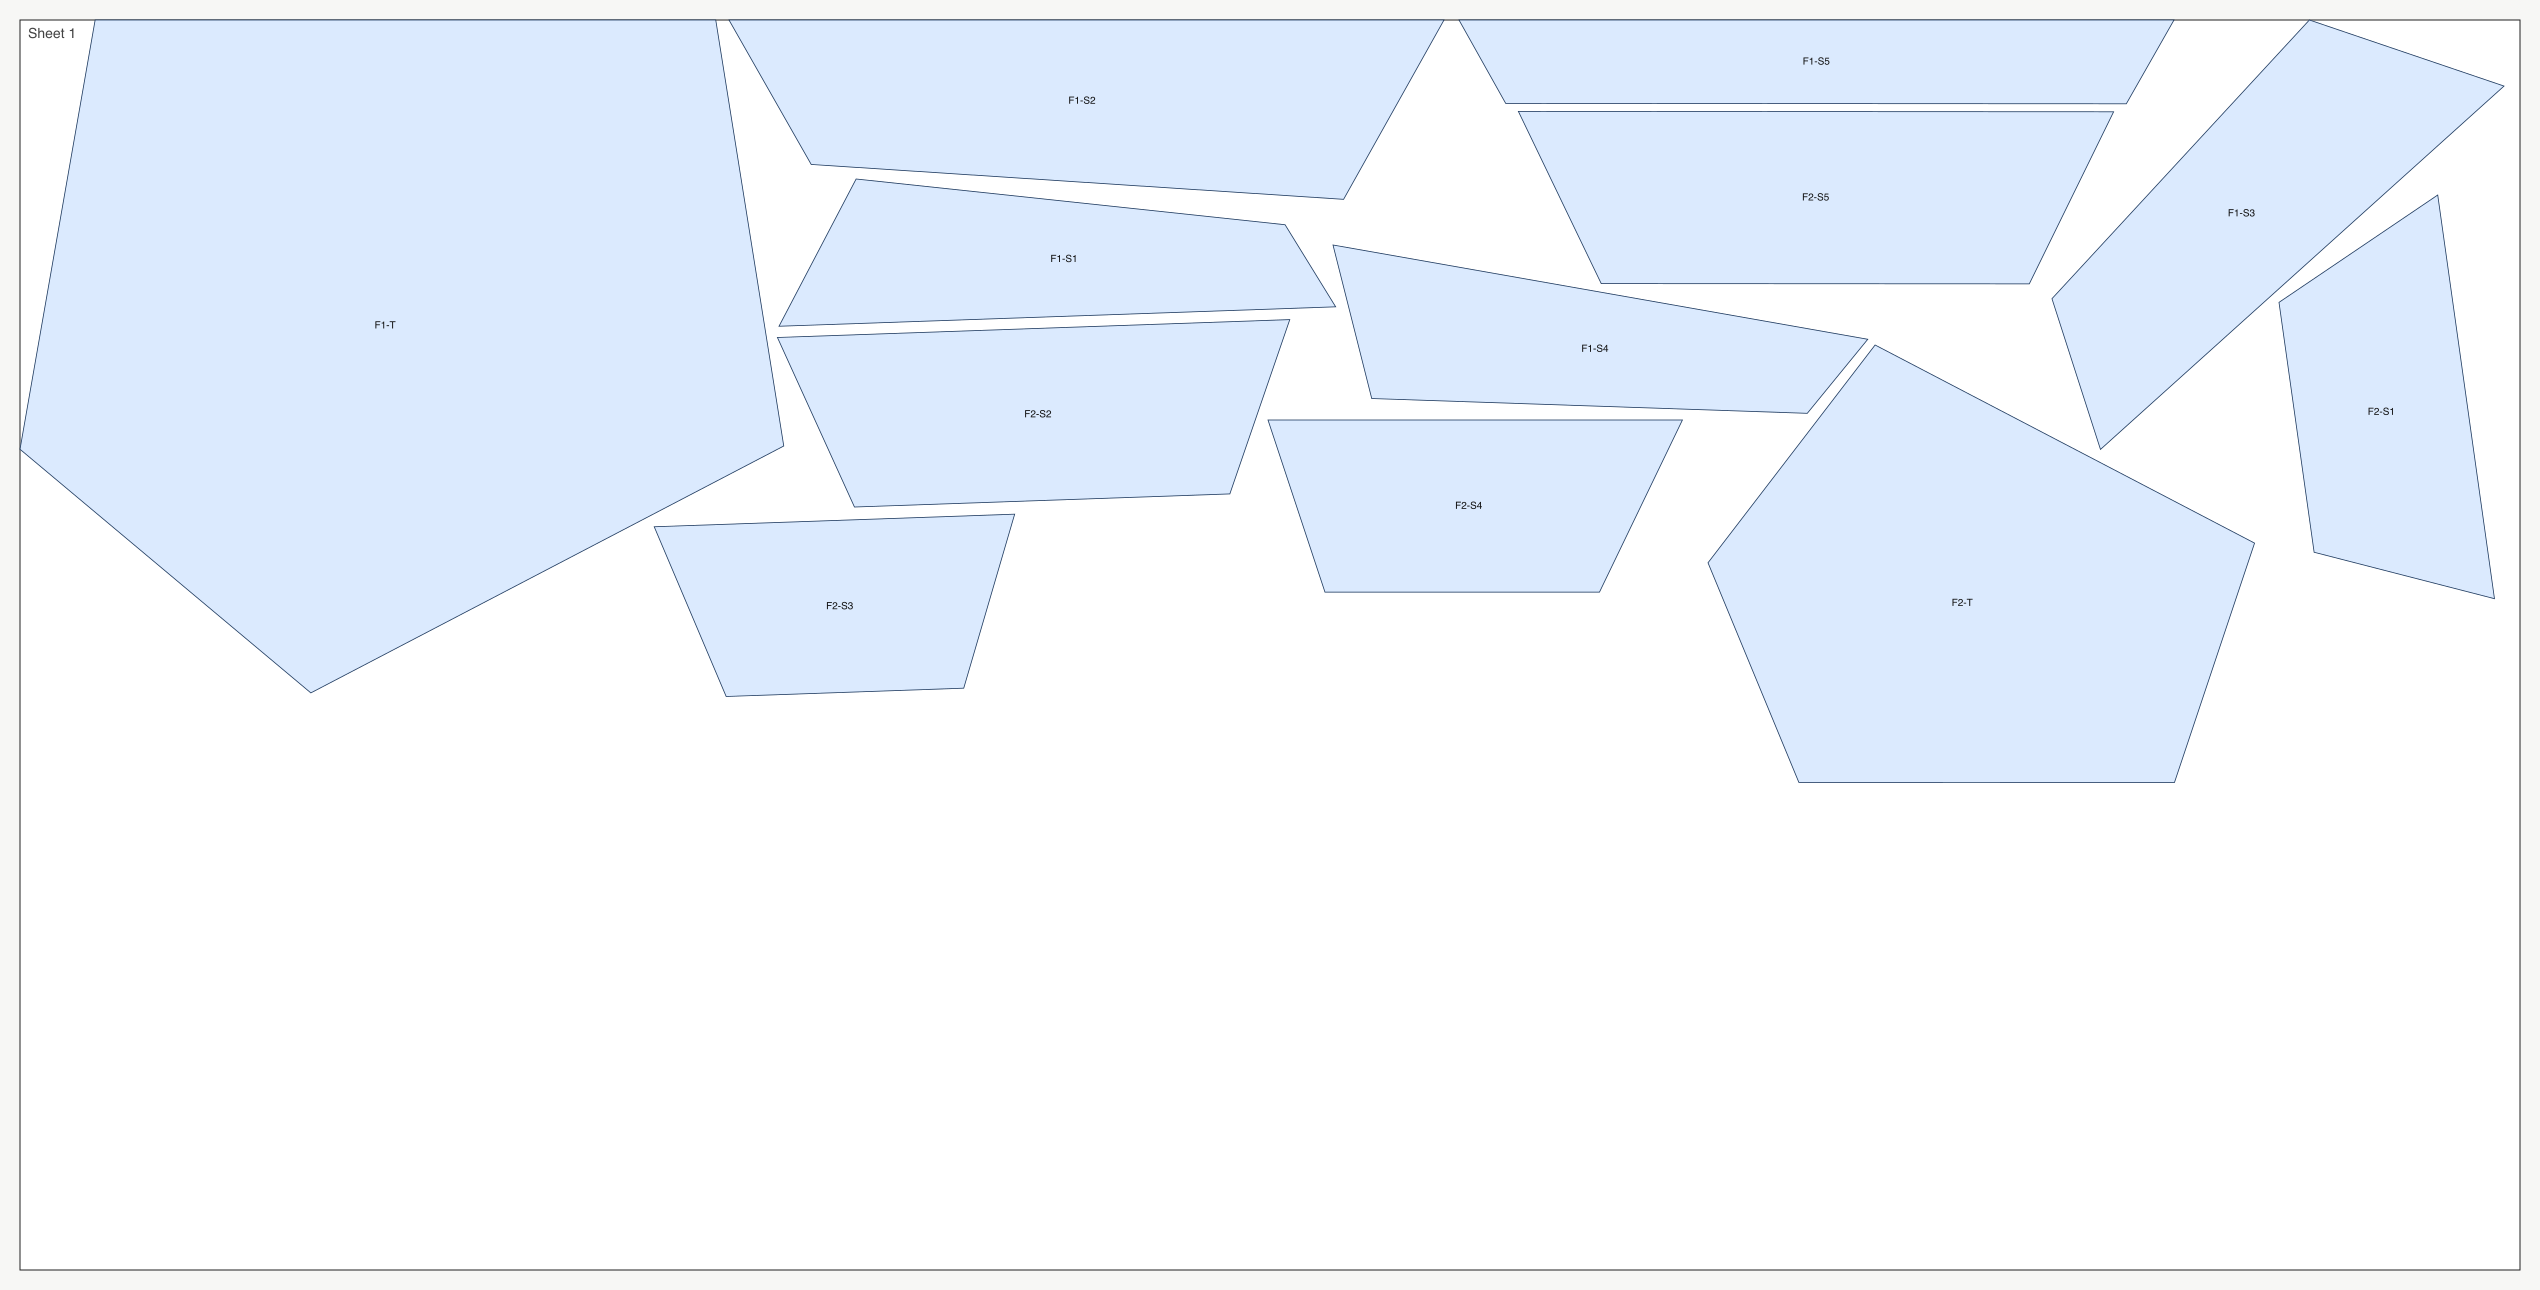
Quick visual of how panels sit on the sheet — labeled pieces, easy to share with the shop.
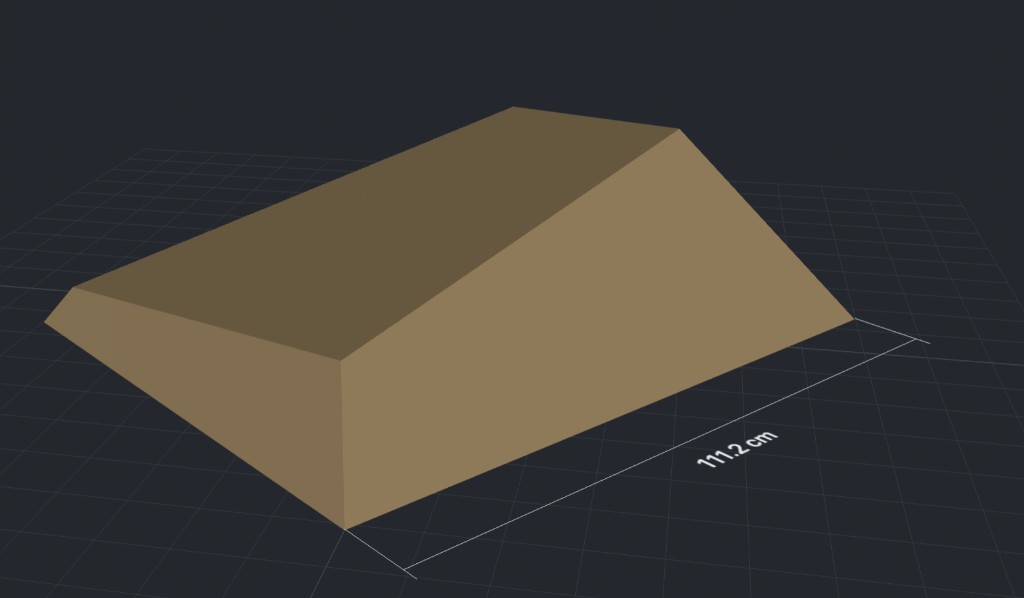
Watertight triangle mesh of the volume shell — for 3D viewing, slicing, or print preview.
Watertight triangle mesh of the volume shell — for 3D viewing, slicing, or print preview.
Solid CAD model of the assembled volume for Fusion, SolidWorks, FreeCAD, and similar tools.
All plywood panels nested as solids on the sheet — open in CAD to check thickness, layout, and CNC prep.
2D toolpaths nested on sheet size for CNC routers — industry-standard DXF contours.
2D nest of every panel on the plywood sheet — same layout as PNG/SVG, for CAD and CAM.
Vector panel outlines as SVG — useful for preview, laser workflows, or lightweight CAM import.
Sheet nest as scalable vector graphics — print, share, or import without a CAD seat.
Quick visual of how panels sit on the sheet — labeled pieces, easy to share with the shop.
Dimensioned face schematic (angles, coordinates) — print and transfer onto plywood by hand.
Printable PDF of corner references for assembly alignment after cutting.
Machine-readable cut list — piece IDs, sizes, and metadata for scripts or shop systems.
Built in the Baltics from the best Baltic birch plywood available. Manufacturing opens soon — tell us you are interested and we will get in touch.